Part 2 of 3, Renovating from Overseas series - Flow Interiors
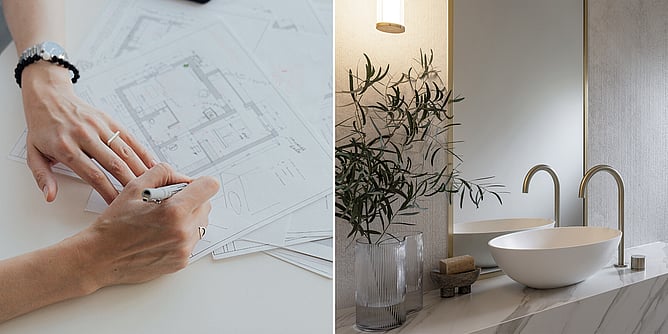
In our first post in the Renovating from Overseas series, I talked about what makes it possible to renovate a home in Auckland while living overseas.
In this case study, I want to share what that looks like in practice. This was a renovation of a much-loved family home in Auckland. The clients living overseas were trying to decide what to do with the property as they planned their next steps. For them, it wasn’t just a design decision. It was also about timing, budget, and whether the home would be ready for family to move into or prepared for sale.
At the beginning, there was some uncertainty around what was realistically possible within their timeframe and investment range.
That clarity came through the early planning phase, where we spent time understanding the home properly, talking through priorities, and mapping out a direction before any design work began.
Understanding what mattered most
In our early conversations, we focused less on finishes and more on what the home needed to achieve. What mattered most to the clients was that the home felt cohesive again, reflected their style and aligned with the character of their home.
Because they were overseas, it was also important that they didn’t feel pulled into every small decision, while still feeling confident about the bigger ones as they came up.
Designing with budget in mind
Once we had clarity on priorities and goals, we put forward a clear pathway for the project’s next steps, outlining the scope in a detailed fee proposal guided by our considered design process.
From there, the design concept aimed to align with our clients’ taste and preferences, ensuring the aesthetic was timeless and reflected who they are.
Once the proposal was approved, we worked through pricing with the builder to get a clearer sense of where the project would sit. At this stage, there was still flexibility, which allowed us to respond to budget in a considered way rather than retrospectively adjusting later.
The clients were able to indicate where they were most comfortable within the range, and from there we shaped the design direction to sit more intentionally within that framework. This was then developed through concept and detailed design so the quantity surveyor could price accurately, and the scope could be properly understood before moving forward.
Throughout this stage, the focus was really on keeping design decisions aligned with both budget and intent, so nothing felt disconnected later in the process.
A considered, cohesive vision
The home was in a desirable location and our clients wanted to update all the bathrooms to be cohesive with the architecture and design of the home, while feeling luxurious, refined and updated. Functionally, we added sinks and taps to the main ensuites to create a “his and hers” vanity arrangement, as well as designing a larger shower space with custom floor-to-ceiling glass to enhance the sense of openness and comfort. Brass fittings were chosen to sit naturally alongside the existing brass hardware on doors and windows, so the new work felt connected to what was already there. The old carpets were replaced throughout, and longstanding leak issues were properly resolved.
Because the design involved adding plumbing fixtures and altering waterproofing, the work required building consent from Auckland Council. We connected our clients with an architectural designer who could manage the consent application alongside the rest of the project, so they didn’t have to navigate that process themselves from overseas.
Managing the unexpected
Once the project started, as on all projects, there were issues to be solved that couldn’t be fully anticipated at the design stage. This included a few discoveries once walls were opened up, along with supplier timing and material delays:
When walls were opened up, one bathroom wouldn’t be able to accommodate an internal cistern
An unexpected last-minute supply chain issue with the specified carpet
An imperfection in one of the large format tiles which needed replacing
Other minor hiccups managed and checked off the list
These were negotiated and resolved by collaborating with the team of builders, suppliers and trades. Most of the problem-solving stayed within the team on the ground, with only key decisions being brought back to the clients. In many ways, this is where a well-run project really shows itself. Not when everything goes according to plan, but in how naturally things continue when it doesn’t.
To see some of our work, feel free to explore our portfolio here.
A checklist for renovating from overseas
In the next post, I share a practical checklist of considerations and foundations to have in place before any design or construction work begins. It covers everything from understanding the home’s condition and consent requirements, through to setting realistic budgets and timeframes, building the right project team, and planning for how communication and surprises will be handled.
Read next: A Checklist for Renovating Your Auckland Home from Overseas.
Frequently Asked Questions
How is a budget managed on a remote renovation?
The key is being strategic with the design from the start, working with the builder to shape a direction that aligns with budget. From there, it’s documented carefully through the concept and detailed design phases so the quantity surveyor can price accurately. In practice, this means designing with the budget in mind rather than designing first and trying to adjust later.
How do you know the work is being done properly when you can’t see it?
It comes down to two things: the team you have in place, and the visibility we maintain for you throughout the project. On this renovation, we worked closely with a trusted builder and trades, carried out regular site visits, and shared photos and video updates at key milestones. This meant the clients could stay connected to progress without needing to be involved in day-to-day site decisions. The builder and I also checked quality on the ground as the work progressed, so issues were picked up early and resolved before they became bigger problems.
You don’t need to be on site to know the work is being done well. You just need the right people managing it on your behalf.
What’s a realistic timeline for an Auckland renovation managed remotely?
Timelines mostly depend on the scope of work, the level of approvals needed, and trade availability. For this project, the home needed to be completed in time either for listing or to welcome family back to Auckland. We defined a realistic programme at the start and worked closely with the builder and trades to keep things moving. Renovating remotely doesn’t necessarily take longer than renovating locally. What matters more is having a defined scope, a capable team, and timely decisions when input is needed.
Do I need to visit Auckland during the renovation?
No. In this project, our clients made all the key design decisions before construction began. The builder and I managed the day-to-day on site. Some clients might prefer to visit when they can, while others are comfortable managing the project from overseas. Both work. What matters most is having clarity on the design upfront, and a team you trust to make the right calls on site when small issues come up.
Receive project stories, updates, resources, and interior design insights delivered directly to your inbox.
If you’re living overseas and considering a renovation in Auckland, we would love to hear from you.
For more on how we approach this kind of project, you can read our first post in the series here: Is It Possible to Renovate an Auckland Home While Living Overseas?
Written by Farah, Flow Interiors.
Auckland-based interior designer, designing spaces to improve everyday life. Having moved countries several times, Farah brings that experience to overseas clients renovating their Auckland homes and works on homes elsewhere in New Zealand. Read more about Farah and Flow Interiors here.